
The Vision

What the Burgh Meadows will become.

A 10-year phased development. Three transformative stages. One enduring legacy.

The Burgh Meadows

The Burgh Meadows development is built on a realistic, achievable 10-year masterplan. Each phase builds on the last, delivering tangible community benefit while creating the sustainable revenue streams Ceangail needs to thrive.

The vision comes from Ceangail’s Founder, Matt McGrandles. By turning the clocks back on Borrowmeadow Farm – embracing Stirling’s past while building its future – we’re creating a space that sustains the social enterprise, energizes the community, and attracts visitors from across Scotland and beyond.

Phased Development

1.1 The Burgh Meadows Sports Ground

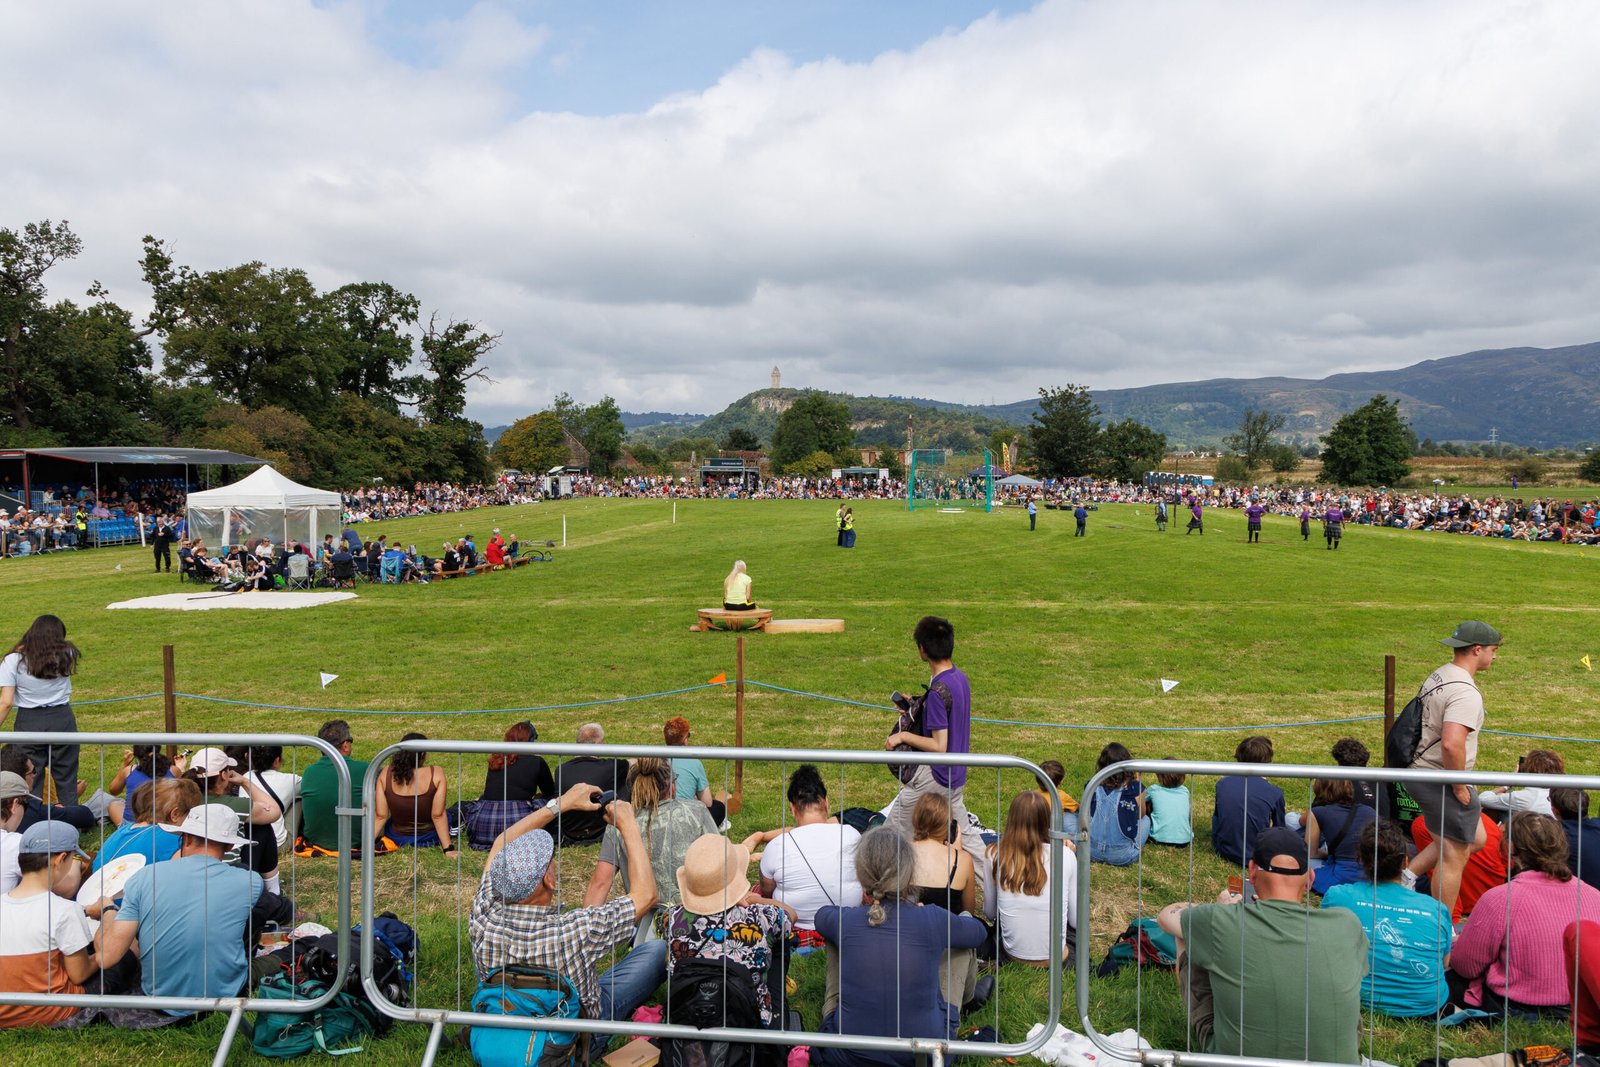
Phase 1.1 incorporates the development of the new sports field and event infrastructre, where the likes of Stirling Highland Games and International gatheringwill be held annually.

TIMELINE

2027 to 2028

INVESTMENT

£1,500,000+

WHAT GETS BUILT

  • 1,670-seat bleechers / grandstand (wheelchair-accessible spaces)
  • Regulation sports field (capable of hosting rugby, football, and Highland Games events)
  • 10,000-capacity event ground with spectator grassy knoll and viewing mound
  • Floodlighting for evening events
  • Perimeter fencing and security infrastructure
  • Grand entrance gate
  • Renewable energy systems throughout

PARKING AND ACCESS

  • 478 main car park spaces
  • 338 overflow spaces
  • 28 accessible spaces
  • 24 staff spaces
  • Coach and bus parking
  • Electric vehicle charging
  • Bike station

EVENT INFRASTRUCTURE

  • Wolf Stage (12m × 10m raised stage, Wolf Head roof design)
  • Outdoor bar (15m frontage, 10 till points)
  • Food truck area (10 vendors, 1,300m²)
  • Helicopter landing pad (26m²)
  • Toilet block (164 cubicles + accessible facilities, capacity for 10,000)

1.2 The Pavilion and Heritage Observation Deck

Phase 1.2 of the project incorporates The Burgh Meadows Pavilion and Heriatge Observation Deck overlooking to River Forth. This will open up Stirling's heritage and culture storytelling.

TIMELINE

2027 to 2028 [concurrent with phase 1.1]

INVESTMENT

£5,500,000+

WHAT GETS BUILT

  • Ground Floor – Public-Facing Venue:

    • 200-seat event/conference space (with outdoor decking)
    • 100-seat indoor bistro
    • 50-seat outdoor seating
    • Full kitchen and bar facilities
    • Staff changing rooms and lockers
    • First aid and anti-doping rooms
  • Ground Floor – Sports Facilities:

    • Two team changing rooms (24 people each)
    • Shower facilities (1:2 ratio for accessibility)
    • Physio treatment room
    • Referee’s room
    • Accessible changing facilities with baby change
  • First Floor – Ceangail CIC Offices & Training:

    • Open-plan office space (up to 10 staff)
    • CEO office
    • Board room (20 people, with balcony access)
    • Training room (60 people, with balcony access)
    • Media room for podcasts, film, and content creation
    • Tourism incubator co-working space (6 desks)

HERITAGE AND EXPERIENCES

  • Heritage Centre with the story of Borrowmeadow Farm and Stirling archaeology
  • Heritage Observation Deck (new attraction overlooking the Forth fjord and Cambuskenneth Abbey)
  • Pontoon access to the River Forth

2.0 The Woodlands & Active Travel

Phase 2 of the project incorporates the wider forth loop area and aims to create a new active travel route for walkers, runners and cyclists, set within a new woodland with tree lined routes in the shape of the saltire flag.

TIMELINE

2029 to 2031

INVESTMENT

£TBC

WHAT GETS BUILT

  • Walking, running, and cycling routes around the Forth Loop perimeter
  • Saltire-shaped route through the woodland (crossing the middle in the shape of Scotland’s flag)
  • Tree-lined paths planted with native Scottish trees
  • Chieftains Trees: 1 tree planted for each Stirling Highland Games Chieftain (since 1984)
  • Grassland areas for community use, picnics, and gatherings
  • Wildlife habitat enhancements
  • Possible aviary location within woodland

ACTIVE TRAVEL FEATURES

  • Accessible routes for all fitness levels
  • Marked distance markers
  • Seating areas for rest
  • Interpretation panels explaining heritage and ecology
  • Dog-friendly trails
  • Connections to Stirling’s wider active travel network

WHY PHASE 1.1 MATTERS

This phase saves the Stirling Highland Games – one of Scotland’s premier cultural events. It creates a world-class events venue that will host regional competitions, conferences, and community gatherings. It generates immediate economic impact and establishes The Burgh Meadows as Stirling’s boutique events hub.

WHY PHASE 1.2 MATTERS

The Pavilion is the heart of The Burgh Meadows. It’s where sports teams prepare, where visitors gather, where training happens, and where heritage comes alive. It funds operations through event hosting, bistro revenue, and room hire – making Ceangail financially sustainable.

WHY PHASE 2.0 MATTERS

Phase 2 transforms the Forth Loop from unused land into a premier destination for outdoor recreation. It delivers on the “healthier living” promise, attracts day-trippers, and creates a unique Stirling brand: heritage trails planted with living memory of the Games.

Future Phased Development

3.0 The Burgh Meadows Bunkhouse

Phase 1.1 incorporates the development of the new bunk house, completing the future transformation of the site.

TIMELINE

2032 to 2036 

INVESTMENT

£TBC

WHAT GETS BUILT

  • 124-bed bunkhouse accommodation
  • 62 male beds, 62 female beds
  • 14 WCs and 31 showers (per building regulations)
  • Shared common areas
  • Dining facilities
  • Group booking support

WHY THIS MATTERS

The bunkhouse enables multi-day visits, group events, and school trips. It extends visitor stay, increases spend in local businesses, and creates another revenue stream for Ceangail. By 2036, The Burgh Meadows becomes a destination where people come for days, not hours.